
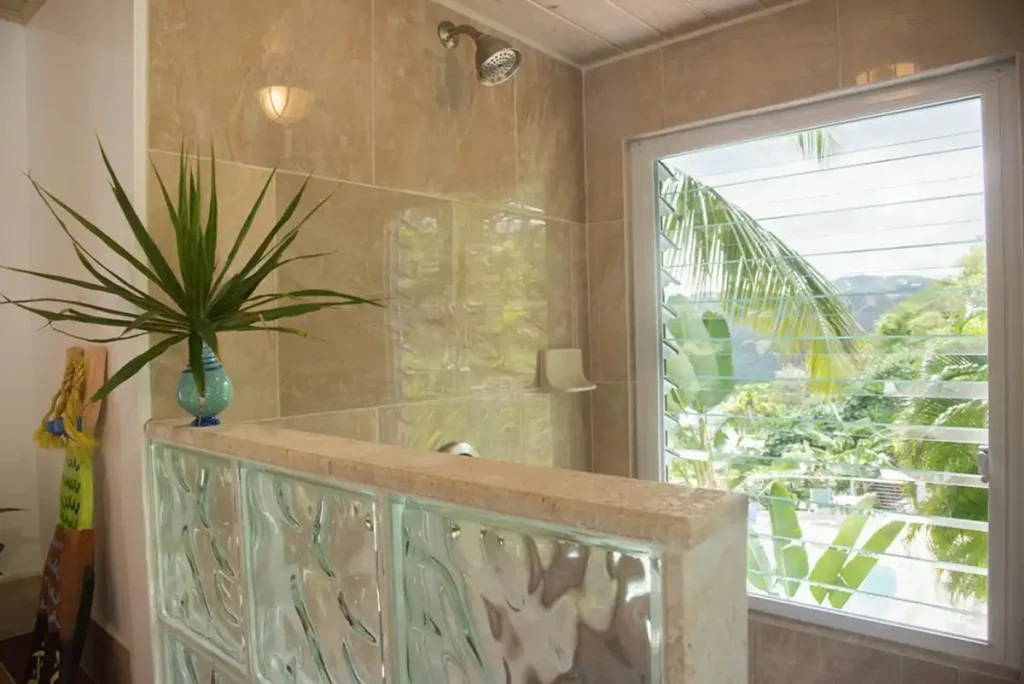
Plan the wall, base, waterproofing, layout, and installation method together before construction to avoid costly glass block shower mistakes.
By Dan Burlingham
A glass block shower wall can add privacy, natural light, and architectural character to a bathroom, but it leaves little room for last-minute corrections. For homeowners in Simi Valley and throughout Ventura County, careful planning before construction begins can prevent expensive changes, water-management problems, and a finished shower that feels too bulky for the room.
Mistake #1: Choosing the Wrong Installation Method
The right installation method should be selected before you finalize the wall dimensions, shower base, or surrounding finishes. Glass block walls can be assembled using different systems, and the method you choose affects structural support, joint spacing, wall thickness, and installation tolerances.
A traditional mortar-built wall may suit some designs, while prefabricated or panel-based systems can simplify certain installations. The important point is that these methods are not interchangeable once the project is underway.
Before construction begins, determine:
- How the blocks will be joined and supported
- Whether the wall will be straight, curved, or partially enclosed
- How the wall will connect to adjacent surfaces
- What reinforcement or anchoring the selected system requires
- How the finished wall dimensions will affect the shower opening
Trying to make the installation method fit a shower that has already been built can create unnecessary compromises.
For a custom bathroom, it is usually better to design the shower around the selected materials rather than choose the materials after the critical dimensions are fixed.
Mistake #2: Building the Shower Base Too Soon
Do not build the shower curb or base until the exact glass block layout has been confirmed. Unlike tile, glass blocks generally cannot be trimmed on-site to compensate for an incorrect opening.
That makes dimensional planning especially important. A small measurement error can leave you with a base that is too long, too short, or poorly aligned with the block pattern.
Before the base is constructed, establish the actual dimensions of:
- The individual blocks
- The joints between blocks
- The finished wall height and width
- Any curved sections
- The shower entrance
- Adjacent fixed glass or shower-door components
Think in terms of the complete finished assembly rather than the nominal size of one block.
A professional layout also considers how the shower will be used. The wall must provide enough splash protection without creating an entrance that feels cramped.
Community Glass & Mirror specializes in custom shower doors, walls, and enclosures, with experienced glass professionals serving homeowners throughout Ventura and Los Angeles Counties. Careful measurement and custom planning are central to achieving a finished enclosure that fits correctly.
Mistake #3: Treating Waterproofing as a Separate Project
Waterproofing, drainage, and the glass block wall should be planned as one coordinated system. A visually attractive wall will not compensate for poor water management underneath or around it.
The shower floor should direct water toward the drain, while the base and surrounding surfaces need to be prepared for repeated exposure to moisture. The wall location should also work with the position of the showerhead so water is directed into the enclosure rather than toward the opening.
Pay particular attention to transitions where the glass block assembly meets:
- The shower curb
- Tiled walls
- The shower floor
- Adjacent glass panels
- Door openings
- Other changes in material
These junctions need to be considered before finishes are installed.
The same principle applies to custom frameless enclosures. Community Glass & Mirror notes that a properly designed shower uses appropriate floor slope and showerhead placement to help keep water inside the enclosure.
If the glass contractor, tile installer, plumber, and waterproofing contractor are working from different assumptions, small inconsistencies can become expensive problems later. Confirm the dimensions and responsibilities of each trade before work begins.
Mistake #4: Assuming Glass Block Will Make the Bathroom Look Outdated
Glass block does not automatically create a dated bathroom. The finished appearance depends heavily on the block pattern, wall shape, surrounding materials, hardware, and overall design.
A poorly planned wall can feel heavy. A thoughtfully designed glass block shower wall can instead provide privacy while allowing light to move through the bathroom.
For a more current look, consider pairing glass block with restrained finishes such as:
- Large-format tile
- Simple stone surfaces
- Neutral colors
- Minimal hardware
- Clean-lined vanities
- Contemporary lighting
The amount of glass block matters too. You do not necessarily need to surround the entire shower.
A partial-height wall, curved privacy wall, or combination of glass block and clear shower glass can create visual separation without dominating the bathroom.
This is also where privacy should become part of the design decision. Clear glass offers maximum openness, while obscured or textured surfaces can provide additional privacy. Community Glass & Mirror works with clear, frosted, textured, and other decorative shower-glass options depending on the homeowner's priorities.
Choose the material based on how you want the bathroom to feel, rather than assuming one shower style is inherently modern or outdated.
Mistake #5: Overcrowding a Small Bathroom
A glass block wall can work in a smaller bathroom, but only when its depth, placement, and entry clearance are proportional to the room. Building too much wall can make the shower and the surrounding bathroom feel tighter than expected.
Before committing to the layout, consider the entire circulation path.
Ask whether there is comfortable room to:
- Enter and exit the shower
- Walk between the shower and vanity
- Use the toilet without obstruction
- Open nearby cabinets or doors
- Reach towels and fixtures comfortably
- Clean around the enclosure
A wall that looks reasonable on a floor plan can feel considerably larger once it has height and mass.
This is especially important with curved walls. A curve can create an attractive walk-in entrance, but it also consumes floor area differently than a straight panel.
For compact bathrooms, a hybrid approach may make more sense. A partial privacy wall paired with frameless glass can preserve more visual openness. Frameless shower glass is commonly used to create an unobstructed view and help a bathroom feel larger because there is less framing interrupting the sightline.
The goal is not to fit the maximum amount of glass block into the room. It is to create enough enclosure for privacy and water control while maintaining comfortable movement.
How Can You Prevent Glass Block Shower Problems Before Construction Starts?
Finalize the entire shower as a coordinated design before any permanent base, wall, or enclosure component is built. The most expensive mistakes usually happen when one part of the project is completed without accounting for what comes next.
A practical pre-construction checklist should confirm:
- Finished shower dimensions
- Exact block dimensions and joint spacing
- Wall thickness
- Straight or curved configuration
- Entrance width
- Shower curb dimensions
- Waterproofing transitions
- Drainage and floor slope
- Showerhead direction
- Privacy requirements
- Adjacent shower glass or doors
- Installation and anchoring method
It is also smart to decide early who is responsible for each measurement. When several contractors are involved, do not assume everyone is working from identical dimensions.
One verified set of finished measurements can prevent several trades from building around conflicting assumptions.
When Should You Bring in a Professional Glass Contractor?
Bring a glass professional into the project before the shower dimensions become difficult or expensive to change. Early consultation is particularly valuable when the design combines glass block with custom shower doors, frameless panels, unusual angles, or tight clearances.
Experience matters because custom shower work involves more than ordering glass to a rough opening. The finished installation must account for measurements, hardware, surrounding materials, water control, functionality, and the way homeowners will actually use the space.
Community Glass & Mirror has served Simi Valley and surrounding communities for decades and specializes in custom frameless glass shower doors and walls. The company is family-owned, licensed, insured, and bonded, and many members of its glass team have been with the company for more than a decade.
That continuity matters on custom projects where careful measurements and attention to detail can make the difference between a shower that merely fits and one that feels intentionally designed for the room.
Plan the Shower Before You Build the Wall
Most glass block shower problems are easier to prevent than to correct. Choose the installation system first, confirm the block layout before constructing the base, coordinate waterproofing with the enclosure, choose a design that complements the bathroom, and make sure the finished wall leaves enough usable space.
For homeowners in Simi Valley, Thousand Oaks, Moorpark, Westlake Village, Agoura Hills, and surrounding Ventura and Los Angeles County communities, Community Glass & Mirror can help evaluate custom shower-glass options and determine the right approach for your bathroom.
If you are planning a remodel, request a consultation and learn more about creating a properly designed glass block shower wall that balances privacy, light, function, and style.
About the Author
Dan Burlingham is the owner of Community Glass and Mirror. He is also still the man that comes out to your home to give quotes on the work and keeps the company running smoothly with all of its employees. Being a locally owned company means you have someone to turn to if you ever have a problem. Dan has carried the traditions of high skilled custom glass and mirror work for residential and commercial work.